
In a multi-family building, not all apartments are heated in the same way. The distribution of heat according to the floors depends on physical, technical, and architectural factors that interact in sometimes counterintuitive ways. Warm air rises, of course, but this principle of convection alone does not explain why some apartments overheat while others remain cold at the same time.
Vertical thermal gradient: what physics imposes on the building
Warm air, being less dense than cold air, naturally rises. In a building with an open stairwell or unpartitioned shaft, this phenomenon creates a temperature gradient between the ground floor and the upper levels. A specialized forum reports the case of a two-level house with a four-degree difference between the bottom and the top, with the radiator in the mezzanine never turning on.
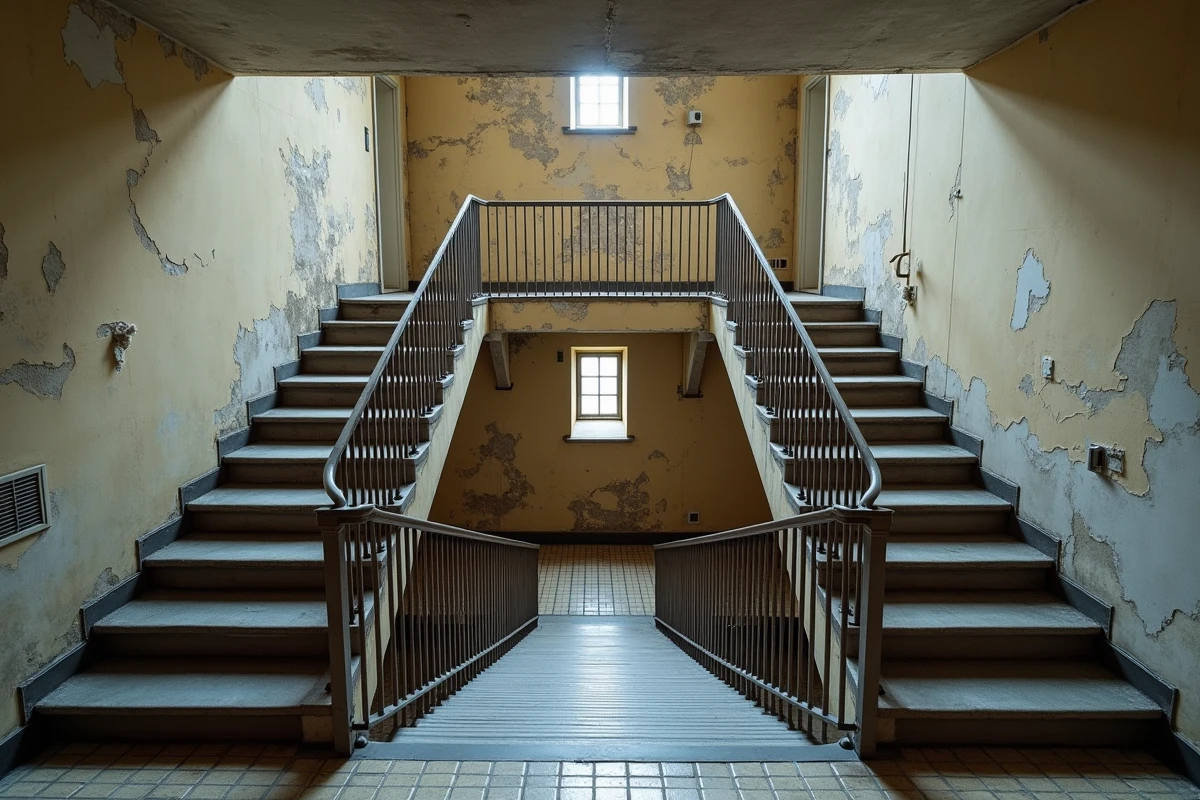
This gradient is not limited to individual houses. In multi-family buildings, stairwells, technical shafts, and riser columns act like thermal chimneys. The heated air from the lower floors migrates upwards, passively warming the landings and upper apartments.
Understanding the distribution of heat in a building requires going beyond this simple convective logic, as other mechanisms complicate it, even reversing it.
Hydraulic balancing of collective heating: the underestimated technical factor
In buildings equipped with a collective heating network (gas boiler, urban network, or collective heat pump), hot water circulates through riser columns that supply radiators floor by floor. The water flow in each radiator depends on the pressure available at each point in the circuit.
A poorly balanced network distributes heat very unevenly. The radiators closest to the boiler room (often on the ground floor or first floor) receive a higher flow and overheat, while those on the upper floors, at the end of the circuit, receive already cooled water and insufficient pressure. The hydraulic imbalance can completely reverse the natural gradient: apartments on the top floor can end up underheated when physics should favor them.
Hydraulic balancing involves adjusting pre-setting valves on each radiator or each column to homogenize the flows. According to the site energie-environnement.ch, the temperature difference between apartments in the same building should not exceed two degrees once balancing is properly done. Field reports vary on this point: in older buildings, achieving this goal remains difficult without significant intervention on the network.
Signs of an unbalanced network
- Burning hot radiators on the ground floor while those on the fourth floor are lukewarm, despite a thermostat set to the same setting
- Noises of water circulation (whistles, bangs) in certain riser columns, indicating excessive flows or air bubbles
- Apartments where occupants open windows in the middle of winter to vent the overheating, while others use electric space heaters
Top floor and roof: why the situation reverses in summer
The top floor occupies a paradoxical position. In winter, it benefits from natural convection and receives the rising heat from the lower levels. In summer, it becomes the level most exposed to overheating.
The roof is the surface most exposed to solar radiation. Unlike the side walls that only capture sunlight for a few hours a day depending on their orientation, the roof receives direct radiation for almost the entire day. In a building with insufficient roof insulation, heat penetrates through the ceiling of the top floor and accumulates in the apartment.
This phenomenon is amplified by the fact that heat accumulated in the building structure during the day continues to diffuse at night (thermal inertia). An apartment under the roof can remain several degrees above the outdoor nighttime temperature, while an apartment on the second floor, protected by the upper and lower levels, cools down more quickly.
Type of heat emitter and thermal behavior by floor
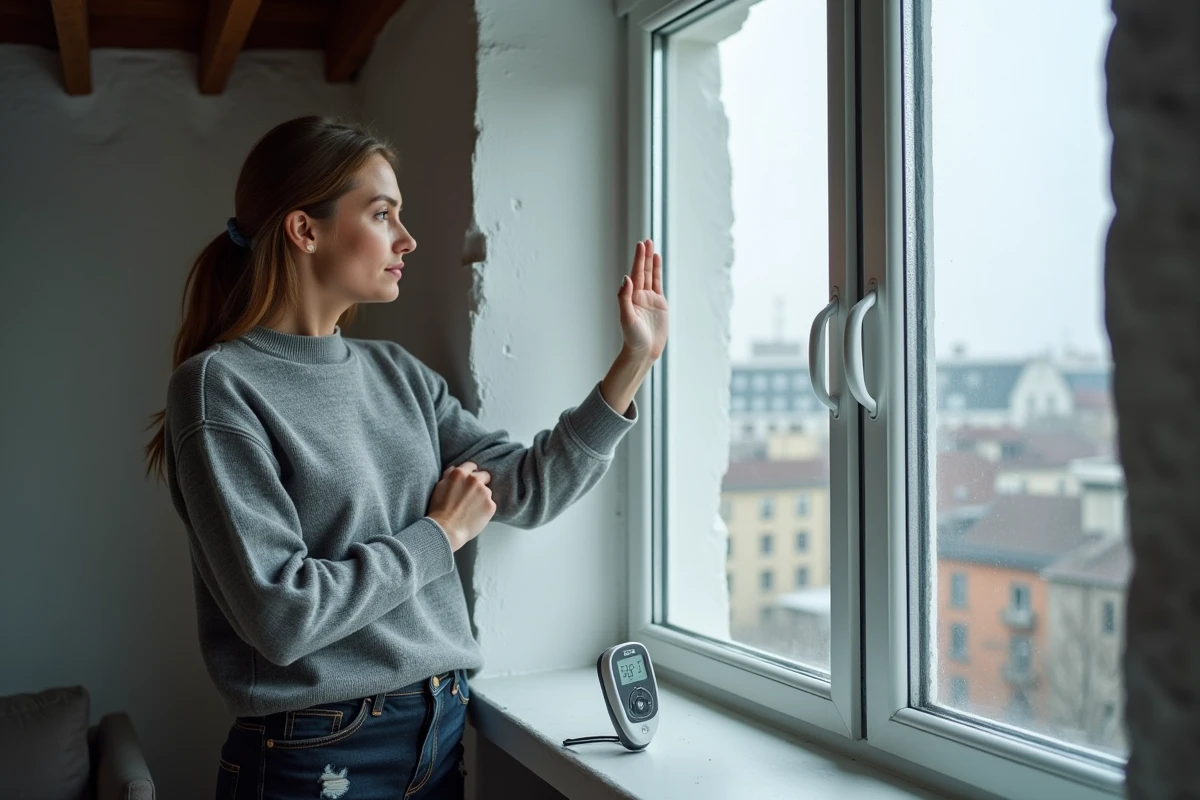
Convection radiators (classic convectors) primarily heat by creating an upward flow of warm air. This mode of operation accentuates the vertical stratification of temperature within a room, and by extension, between connected floors. Emitters with a strong radiant component better limit thermal stratification than convectors.
Inertia radiators or radiant panels diffuse heat through infrared radiation, which heats surfaces and bodies without relying on air movement. Underfloor heating takes this logic even further: heat rises from the floor, the naturally coldest area, and gradually ascends. The vertical stratification in a room equipped with underfloor heating is significantly lower than with convectors.
In a multi-family building, the choice of emitters often varies from one apartment to another after individual renovations. This heterogeneity complicates the diagnosis of temperature differences between floors, as two identical apartments can have very different thermal profiles depending on their emitters.
Insulation and heat losses: each floor has its weak points
The position in the building also determines exposure to thermal losses, which are not uniform:
- The ground floor loses heat through the lower floor (contact with the ground, underground parking, or an unheated room), which partially offsets the contribution from radiators near the boiler room
- The intermediate floors are the best protected: they benefit from the buffering effect of neighboring apartments (above, below, sides) and lose heat mainly through exterior walls and windows
- The top floor accumulates losses through the roof (which represents a considerable loss surface) and exposure to wind, which is stronger at height
- Pitched apartments (side ends of the building) have an additional wall in contact with the outside, regardless of their floor
The installation of individual heating cost allocators in condominiums now allows for measuring actual consumption per apartment. These data sometimes reveal significant energy consumption disparities between apartments of the same size located on different floors, confirming that position in the building weighs as much as area on heating bills.
The temperature of an apartment results from a balance between inputs (heating system, rising heat, solar radiation) and losses (insulation, ventilation, wind exposure). Each floor combines these parameters differently, making any serious diagnosis impossible without simultaneous measurement of all apartments.